
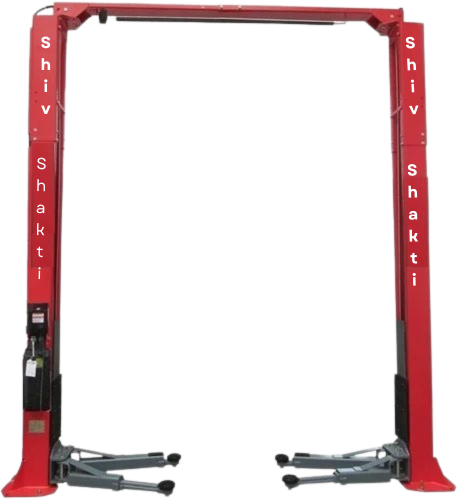
Workshop Layout Design
Workshop Layout Design: The Complete Guide to Planning an Efficient and Profitable Automotive Workshop Introduction A successful automotive workshop is not built solely on high-quality equipment or skilled technicians. The foundation of every productive service center lies in a well-planned Workshop Layout Design. Whether you are starting a new garage, upgrading an existing facility, or establishing a multi-brand service center, an efficient workshop layout directly impacts productivity, safety, customer satisfaction, and profitability. https://shivshaktigarage.com/complete-car-workshop-setup-in-india/ In today’s competitive automotive industry, workshop owners must maximize available space while ensuring smooth vehicle movement, technician efficiency, and proper equipment placement. A poor layout can lead to wasted time, workflow interruptions, safety hazards, and reduced profits. On the other hand, a professionally planned Workshop Layout Design creates a streamlined operation where vehicles move efficiently from inspection to delivery. This comprehensive guide explains everything you need to know about Workshop Layout Design, including planning principles, space requirements, equipment positioning, workflow optimization, safety considerations, and modern design trends that help workshops achieve maximum efficiency and long-term growth. What is Workshop Layout Design? Understanding the Concept Workshop Layout Design refers to the strategic arrangement of work areas, equipment, tools, vehicle movement paths, storage sections, customer zones, and administrative spaces within a workshop. https://www.tradeindia.com/shiv-shakti-garage-equipments-163756341/ The primary objective is to create an environment where: Vehicles move efficiently Technicians work productively Equipment remains easily accessible Customer experience improves Safety standards are maintained Revenue generation increases A proper layout ensures every square foot of the workshop contributes to operational efficiency.https://shivshaktigarage.com/car-service-centre-guide/ Why Workshop Layout Design Matters Improved Productivity An organized workshop minimizes unnecessary technician movement and reduces time spent searching for tools or equipment. Benefits Faster service delivery Increased vehicle throughput Better technician performance Higher daily revenue Enhanced Safety Safety is one of the most important aspects of Workshop Layout Design.https://www.justdial.com/Delhi/Shiv-Shakti-Garage-Equipments-Vishnu-Garden/011PXX11-XX11-250718154737-U9U2_BZDET Proper Layout Helps Prevent Vehicle collisions Equipment accidents Fire hazards Slip and fall incidents Workspace congestion A safe workshop protects employees, customers, and valuable equipment.https://shivshaktigarage.com/car-workshop-cost-in-india/ Better Customer Experience Customers appreciate clean, organized, and professional workshops. Customer Benefits Faster service turnaround Transparent operations Comfortable waiting areas Improved confidence in workshop quality Key Objectives of Workshop Layout Design Maximizing Available Space Every workshop has limited space. A smart Workshop Layout Design utilizes: Vertical storage Compact equipment placement Dedicated workstations Optimized vehicle movement routes Reducing Vehicle Movement Time The fewer times a vehicle needs repositioning, the better the efficiency. https://www.facebook.com/profile.php?id=61579407685280 An ideal layout allows: Vehicle Entry Inspection Service Testing Delivery Without unnecessary movement. https://shivshaktigarage.com/best-equipment-for-new-garage/ Improving Workflow Workflow optimization is the backbone of a successful Workshop Layout Design. Efficient Workflow Includes Vehicle Reception → Inspection → Repair → Quality Check → Washing → Delivery Essential Areas in Workshop Layout Design Reception Area Purpose The reception area creates the first impression of your workshop. Recommended Features Customer seating Service advisor desk Job card station Display screens Product information boards A professional reception enhances customer trust. https://shivshaktigarage.com/workshop-investment-cost/ Vehicle Inspection Bay Importance This is where initial vehicle assessments take place. https://shivshaktigarage.com/best-two-post-lift/ Requirements Adequate lighting Diagnostic equipment Vehicle lift access Inspection checklist station Mechanical Repair Zone Core Workshop Area This area handles: https://shivshaktigarage.com/semi-automatic-tyre-changer/ Engine repairs Suspension work Brake services General maintenance Layout Recommendations Wide workspaces Tool access points Lift positioning Safety clearances Wheel Alignment Section Wheel alignment equipment requires dedicated space. https://shivshaktigarage.com/workshop-profit-margin/ Typical Components Alignment machine Alignment lift Computer console Calibration area Proper placement improves workflow efficiency.https://shivshaktigarage.com/car-washing-scissor-lift-delhi/ Tyre Service Area Services Performed Tyre changing Wheel balancing Puncture repair Recommended Equipment Tyre changer Wheel balancer Air compressor Keeping tyre services in a dedicated area reduces congestion.https://www.indiamart.com/shivshaktigarageequipments/profile.html?srsltid=AfmBOorNVgVzUmpiMqPJw9QGafqQB9AJpXn2UxALHmaGjJOtzpGbJfvO Washing and Detailing Zone A separate washing section prevents contamination of repair areas.https://shivshaktigarage.com/car-service-lift/ Includes Washing lift Pressure washer Vacuum station Detailing equipment This section should ideally be positioned near vehicle delivery. Spare Parts Storage Importance Efficient inventory management improves repair speed. Storage Best Practices Categorized shelving https://shivshaktigarage.com/multi-brand-workshop-setup/ Labeling systems Barcode inventory management Secure storage for expensive parts Workshop Layout Design Based on Workshop Size Small Workshop Layout Design Area 1,000 – 2,000 sq. ft. Suitable For Local garages Basic repairs Oil changes Recommended Layout Reception → Service Bays → Tool Storage → Washing Area https://shivshaktigarage.com/garage-equipment-list/ Medium Workshop Layout Design Area 2,000 – 5,000 sq. ft. Suitable For Multi-service garages Wheel alignment centers Vehicle diagnostics Recommended Sections Reception Mechanical Repair Bays https://shivshaktigarage.com/complete-garage-equipment-package/ Alignment Zone Tyre Section Washing Bay Spare Parts Store Large Workshop Layout Design Area 5,000 – 15,000+ sq. ft. Suitable For Authorized service centers https://shivshaktigarage.com/automobile-workshop-business-plan/ Multi-brand workshops Fleet maintenance facilities Includes Multiple repair bays Paint booth Body repair area Customer lounge Dedicated training room https://magicpin.in/New-Delhi/Vishnu-Garden/Home-Improvement/Shiv-Shakti-Garage-Equipments/store/1a13b53/photos Equipment Placement in Workshop Layout Design Two Post Lift Positioning Placement Guidelines Central service area Easy vehicle access Adequate technician clearance Benefits Improved workflow Faster servicing Better safety Scissor Lift Placement Ideal for: Quick service stations Wheel alignment bays Washing sections Air Compressor Location Best Practice Place compressors in a separate room to reduce noise. https://www.instagram.com/shiv_shakti7799/ Advantages Cleaner environment Reduced technician fatigue Lower noise pollution Vehicle Flow Planning Entry and Exit Design One of the most critical elements of Workshop Layout Design is vehicle movement. Recommended Flow Vehicle Entry → Inspection → Service Bay → Quality Check → Wash Area → Exit This reduces traffic congestion and improves service speed. Lighting Requirements in Workshop Layout Design Importance of Proper Lighting Good lighting improves: Repair accuracy Technician safety Customer perception Recommended Lighting Areas Service bays Inspection zones Alignment sections Reception areas LED lighting is the preferred option due to energy efficiency and long lifespan. Ventilation and Airflow Planning A workshop generates: Heat Dust Exhaust gases Paint fumes Proper ventilation improves: Worker comfort Air quality Safety compliance Industrial exhaust systems should be included during the initial Workshop Layout Design planning stage. Advanced Workshop Layout Design Strategies 1. Create Dedicated Service Bays One of the most important elements of Workshop Layout Design is dividing the workshop into dedicated service bays.